Beatbox Dance Factory
Description
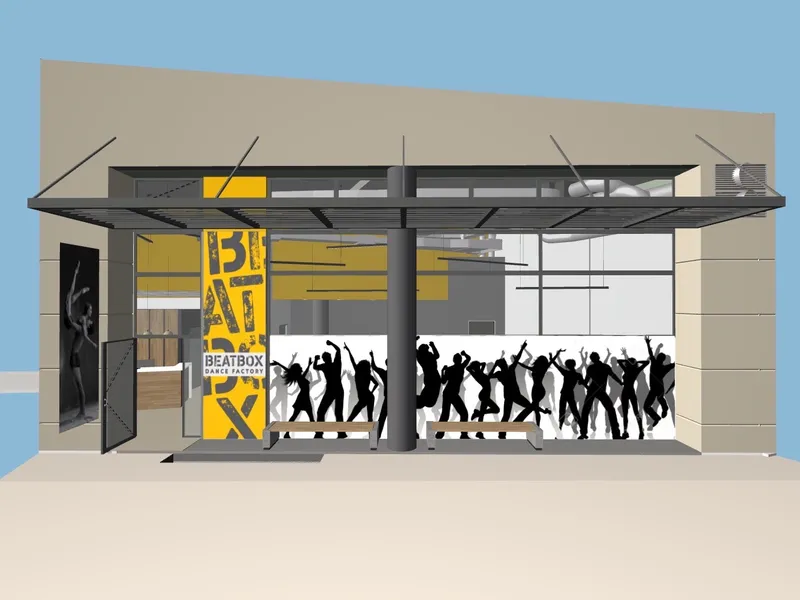
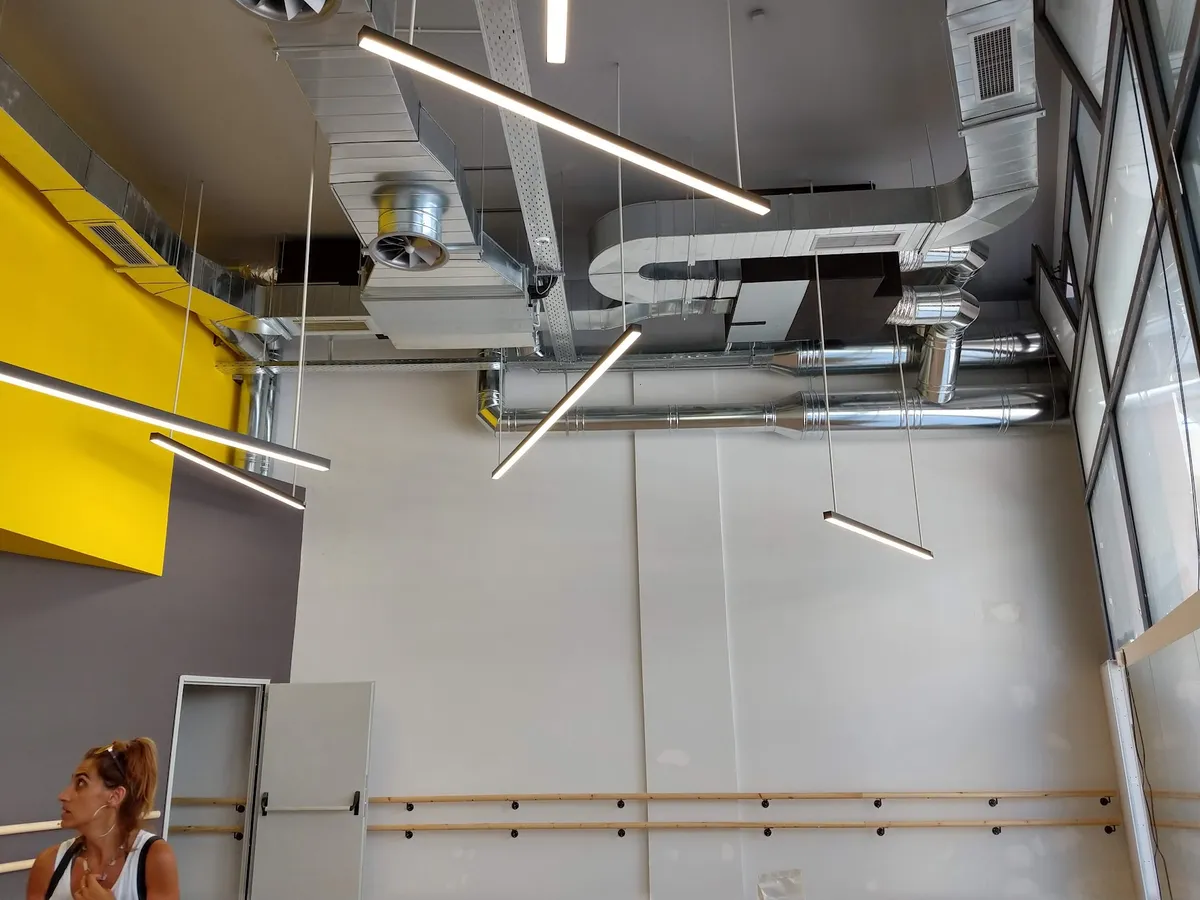
Conversion of a warehouse into a dance school located on Levinu Street in the Theriso area of Heraklion. Full interior design and new mechanical installations.
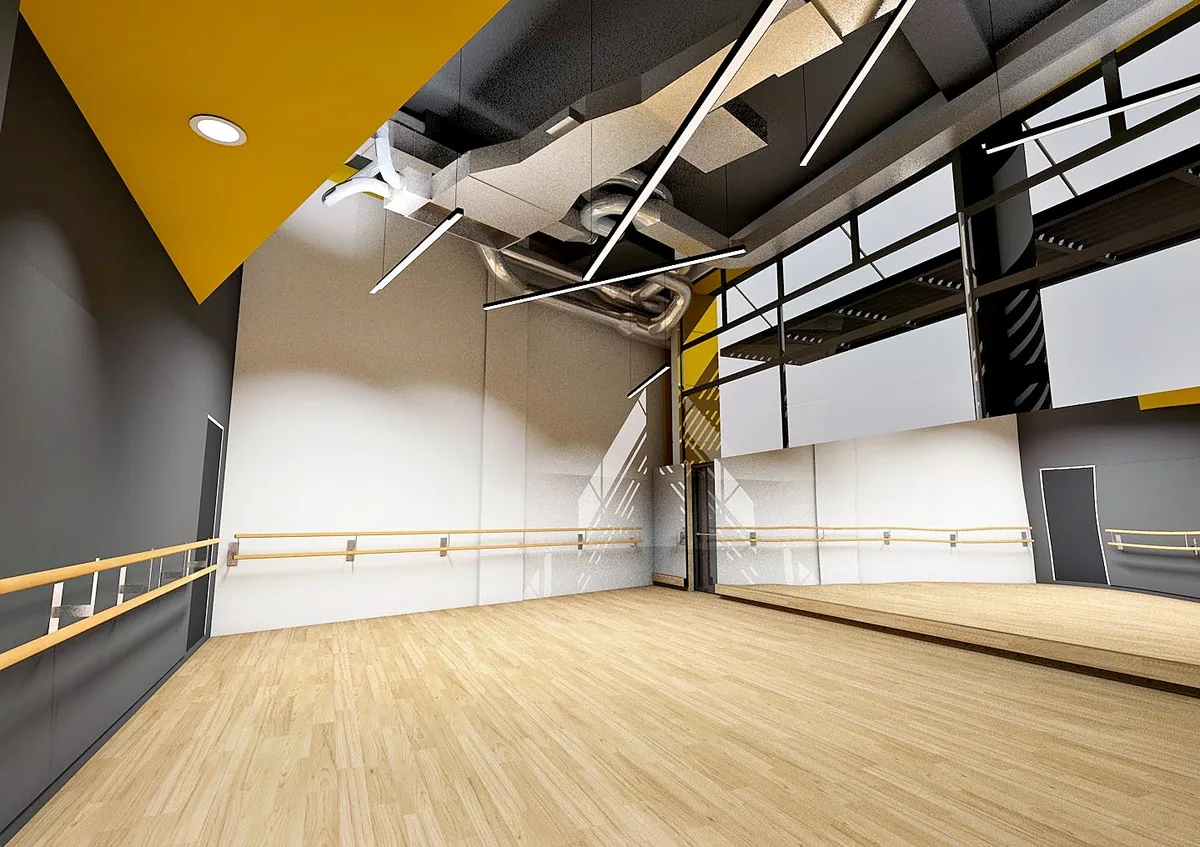
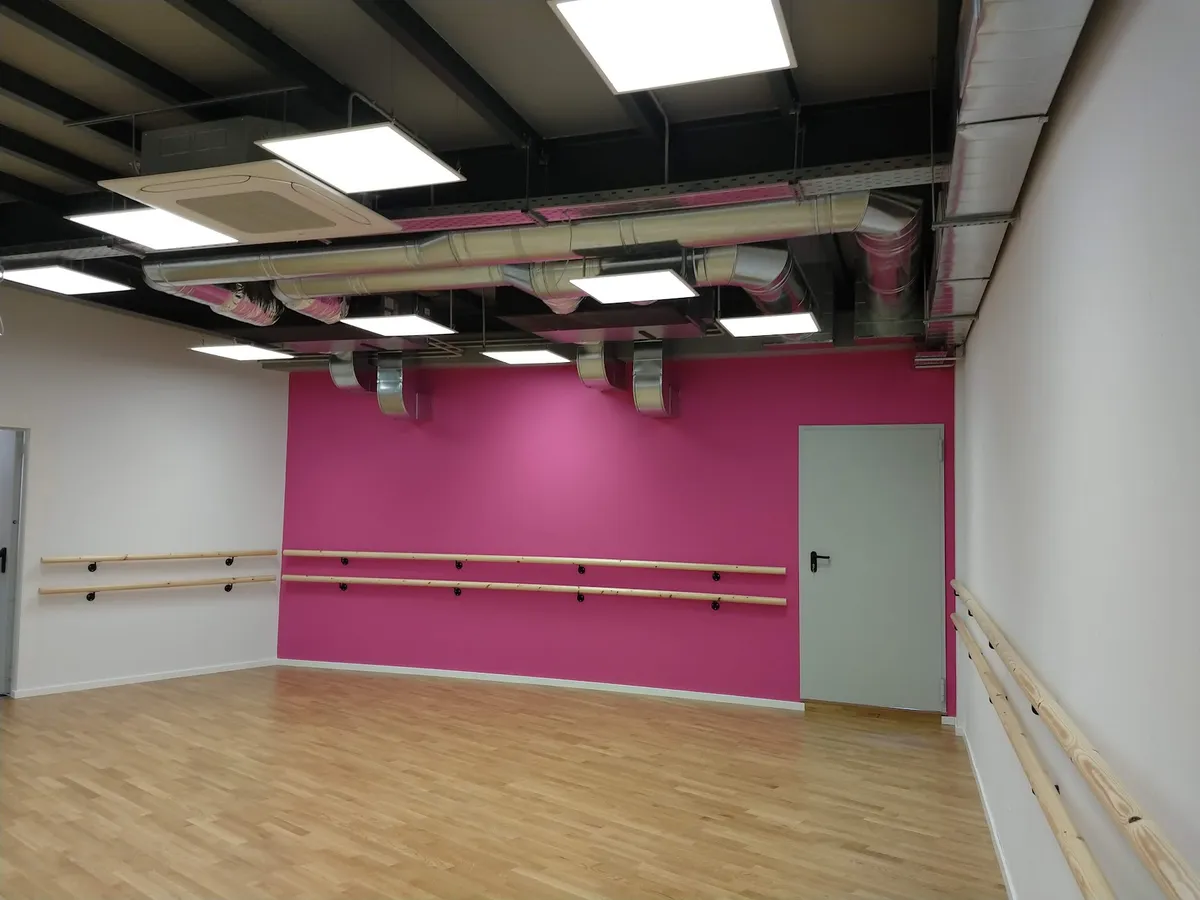
The part of the building that was studied is: The ground floor of the building has an area of 273.44 m² and the dry floor has an area of 88.52 m².
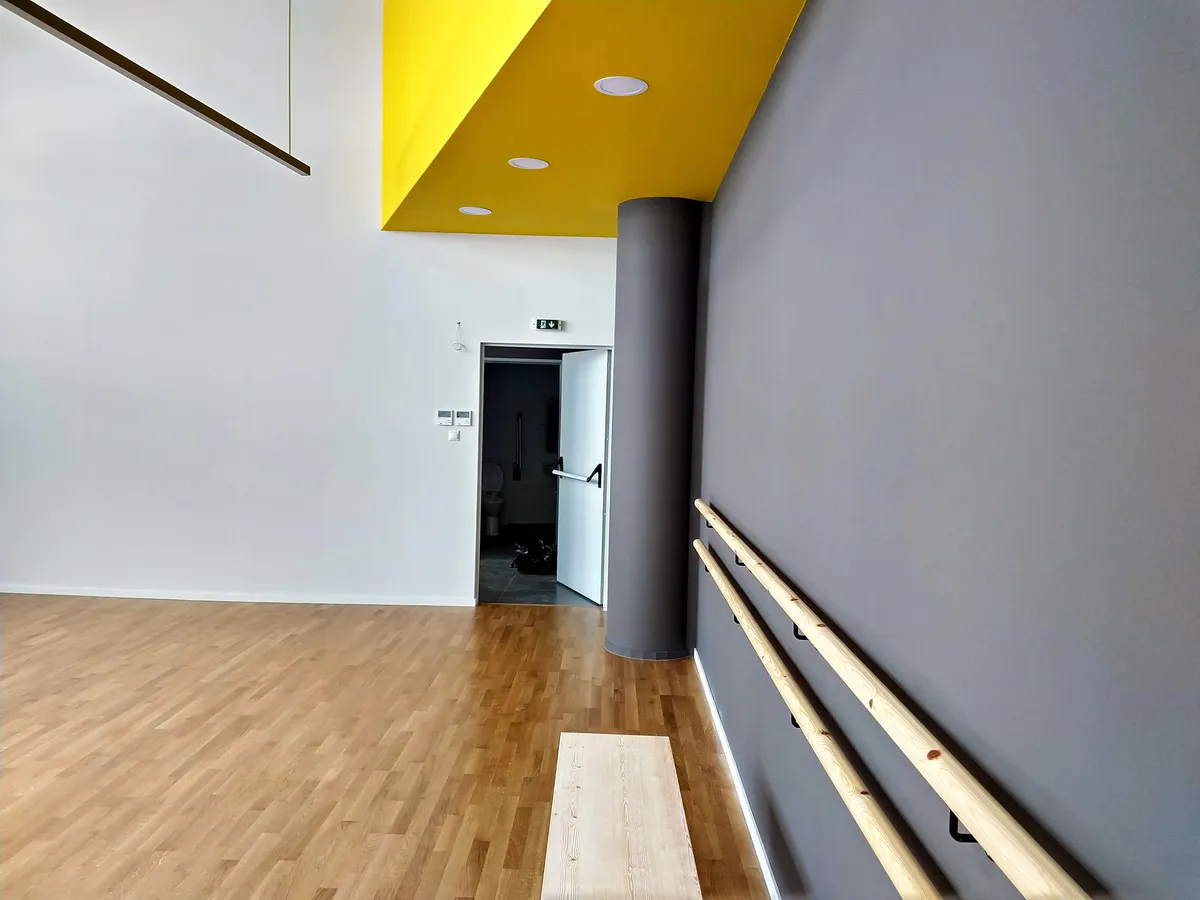
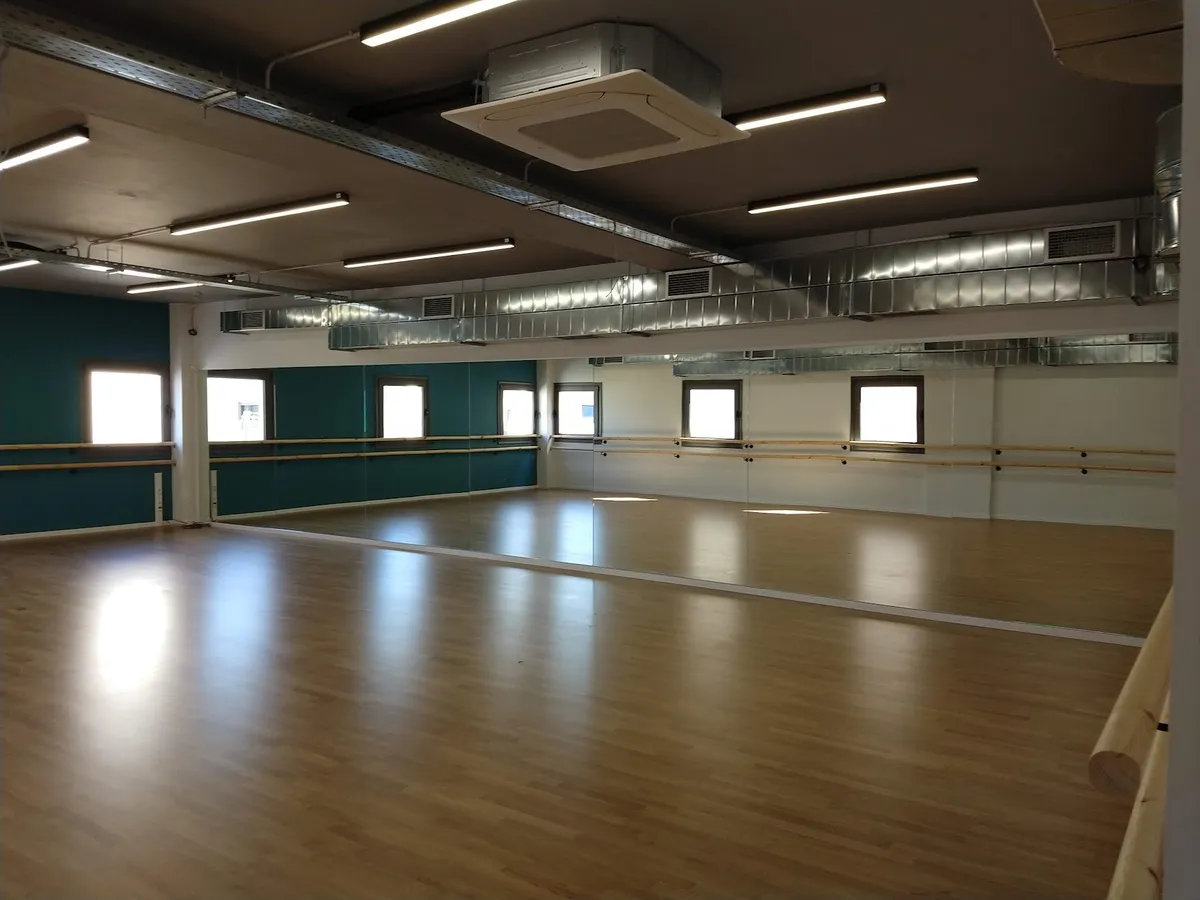
On the ground floor, 3 dance halls were formed as well as the reception, WC common and WC for people with disabilities, while on the attic were placed supporting functions (dressing rooms, teachers’ room, office, showers and WC for students and teachers).
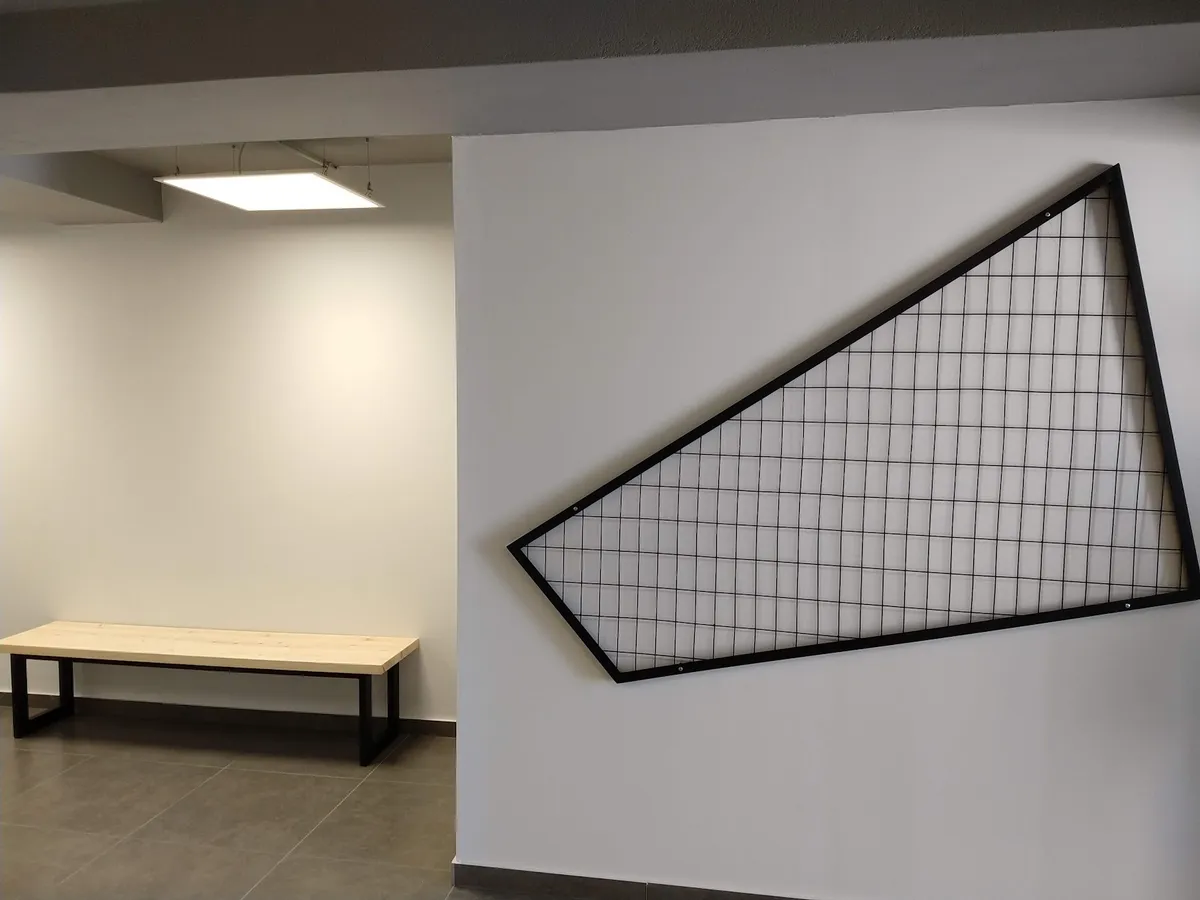
Full interior design and new mechanical installations were implemented. The complete interior design was carried out (materials, colors, final surfaces). The new mechanical installations were integrated into the architectural design. Additionally, the entire furniture was designed.